


$660,000
$659,900
For more information regarding the value of a property, please contact us for a free consultation.
4 Beds
3 Baths
3,979 SqFt
SOLD DATE : 11/10/2026
Key Details
Sold Price $660,000
Property Type Single Family Home
Sub Type Single Family Residence
Listing Status Sold
Purchase Type For Sale
Square Footage 3,979 sqft
Price per Sqft $165
Subdivision Saddle Creek
MLS Listing ID 22129864
Sold Date 11/10/26
Bedrooms 4
Full Baths 2
Half Baths 1
HOA Fees $36/Semi-Annually
HOA Y/N Yes
Year Built 1998
Tax Year 2025
Lot Size 0.450 Acres
Acres 0.45
Property Sub-Type Single Family Residence
Property Description
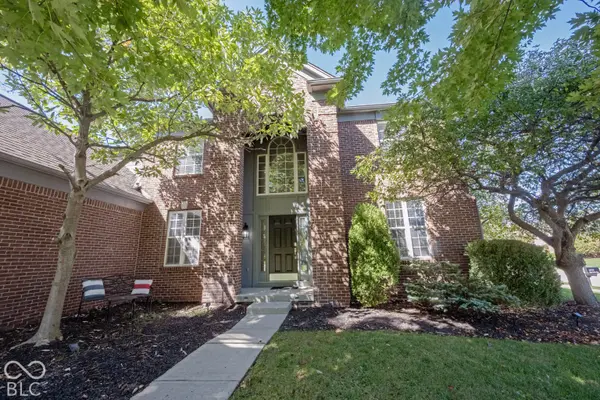
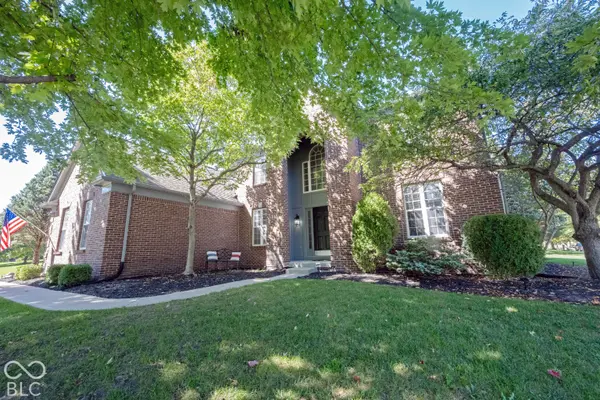
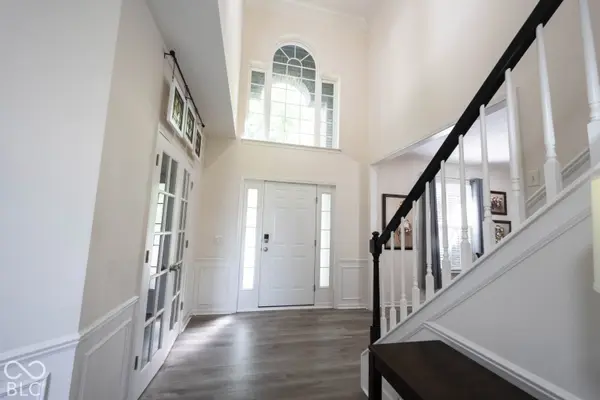
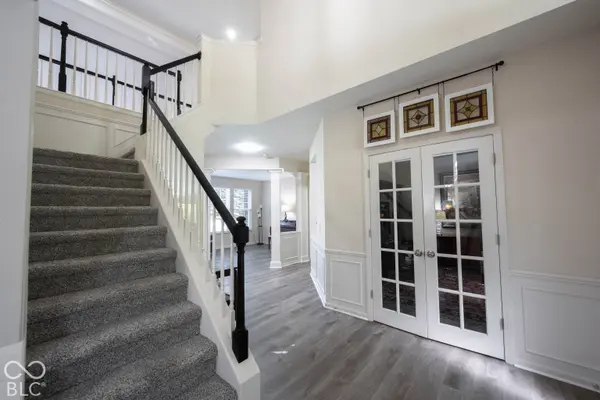
Welcome home to this beautifully updated, move-in-ready 4-bedroom home in a wonderful West Carmel neighborhood with mature trees and fantastic amenities! A dramatic two-story entry welcomes you into a home offering spacious living areas and flexibility for today's lifestyle. The impressive two-story great room features soaring ceilings and a cozy fireplace, while the kitchen offers rich wood cabinetry, granite countertops, stainless steel appliances and a gas range. The main level also features a private den with French doors, formal dining room and an additional versatile room perfect for a music room, playroom or second home office. Upstairs, the spacious primary suite is a relaxing retreat with vaulted ceilings, a wall of windows and a bath featuring dual sinks, soaking tub and separate shower. Three additional bedrooms complete the upper level. The finished basement is ready for movie nights in your own home theater, game days and winter fun, with abundant storage and potential for additional finished space. Outside, enjoy the brick paver patio, gazebo and firepit area, or relax and watch a friendly game of basketball on the driveway court! Recent updates include fresh paint, lighting, hardware, blinds, water heater (October 2026). Additional highlights include an updated powder room, convenient main-level laundry with utility sink and cabinetry, and a three-car garage. Enjoy neighborhood amenities including a pool, tennis and basketball courts, and playground. All within the award-winning Carmel Clay School District and conveniently located near shopping, dining, hospitals and the US 31 corridor. A wonderful combination of space, comfort, updates and location!
Location
State IN
County Hamilton
Rooms
Basement Ceiling - 9+ feet, Daylight, Partially Finished
Kitchen Kitchen Some Updates
Interior
Interior Features Bath Sinks Double Main, Breakfast Bar, High Ceilings, Kitchen Island, Eat-in Kitchen, Pantry, Walk-In Closet(s)
Heating Forced Air, Natural Gas
Cooling Central Air
Fireplaces Number 1
Fireplaces Type Great Room
Equipment Radon System, Smoke Alarm, Sump Pump
Fireplace Y
Appliance Gas Water Heater, Microwave, Gas Oven, Refrigerator
Exterior
Garage Spaces 3.0
Utilities Available Cable Available, Electricity Connected, Natural Gas Connected, Sewer Connected, Water Connected
View Y/N false
Water Access Desc Public
Building
Story Two
Foundation Block
Water Public
Architectural Style Traditional
Structure Type Brick
New Construction false
Schools
High Schools Carmel High School
School District Carmel Clay Schools
Others
HOA Fee Include Entrance Common,Insurance,ParkPlayground,Snow Removal,Tennis Court(s)
Ownership Mandatory Fee
Read Less Info
Want to know what your home might be worth? Contact us for a FREE valuation!

Our team is ready to help you sell your home for the highest possible price ASAP

© 2026 All listing information is courtesy of MIBOR Broker Listing Cooperative(R) as distributed by MLS Grid. All rights reserved.
Nearby Locations
"My job is to find and attract mastery-based agents to the office, protect the culture, and make sure everyone is happy! "